What people mean by a concrete retaining wall
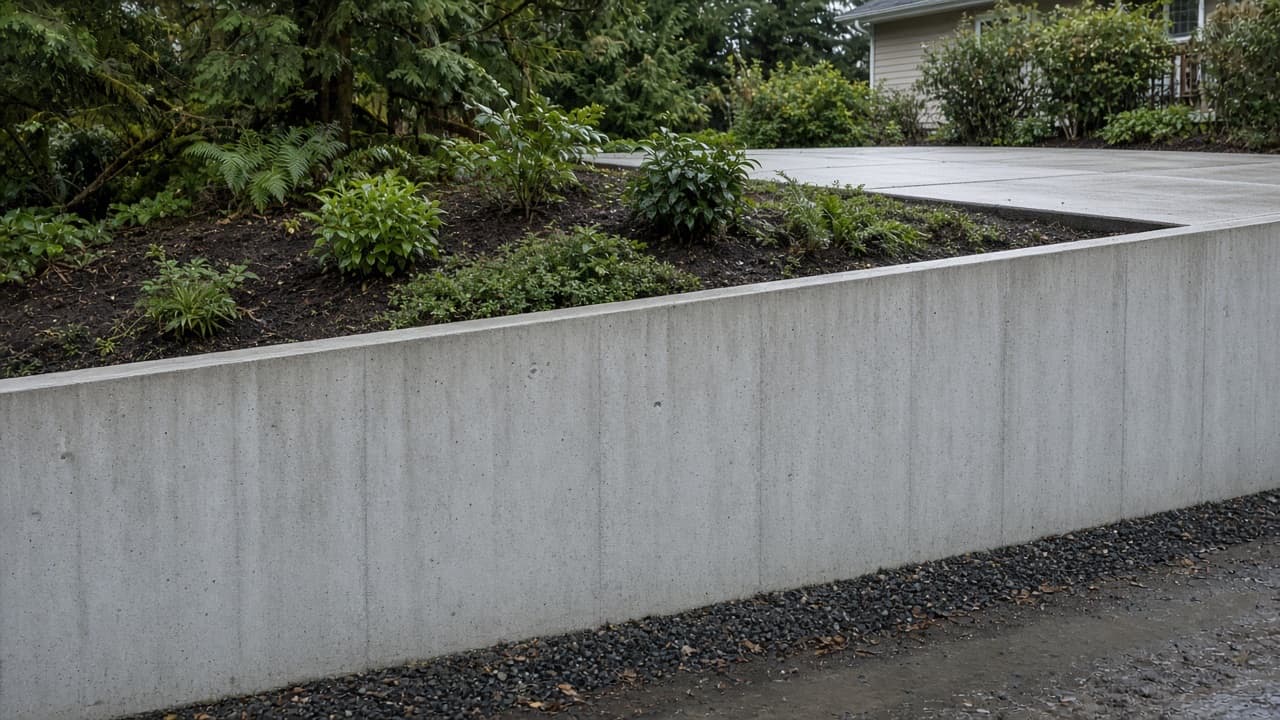
Search volume on 'concrete retaining wall' is huge, and half the results mix up poured walls with stacked block. A poured concrete retaining wall is formed on site, packed with rebar, and poured as one piece. It's a structure. That's why it shows up under driveways, beside parking pads, and on lots where the grade is ugly and the wall has to work.
You can leave the face as a clean formed finish, board-form it, or clad it in stone or brick. The muscle is the concrete. The look is your call.
When a pour beats stacked systems
Load. If a driveway, a garage slab, or a busy patio sits above the wall, poured concrete with the right steel is hard to beat. Height. Tall retains get simpler as one engineered pour than as a stack of units hoping the grid was installed. Tight geometry. Curves and corners that would look busy in block can pour clean.
It's also the wall cities understand. An engineer stamps a concrete section, the inspector sees steel and a footing, and the permit path is straightforward. Forge Langley Retaining Wall Contractors handles that paperwork when the job needs it.
How we form and pour
We excavate to the design depth, compact the footing, tie the steel, and set forms that won't blow. Then we pour, vibrate so there aren't voids, and strip when the wall can stand. Drainage goes in behind before we backfill. A concrete wall with no drain is still a dam.
Cure time is real. We don't rush backfill against green concrete just to free the street. That's how you get cracks that didn't need to be there.
Finish options
Smooth formed. Board-formed for a bit of texture. Exposed aggregate if you want grip and grit. Stone or brick veneer if you want the strength of concrete and the look of masonry. We'll walk you through what suits the house. A Willoughby new build often wants clean. A Fort Langley lot often wants a stone face.
What's included
- Site assessment and grade measurement
- Engineered design and permit coordination when required
- Excavation and compacted footing
- Formwork and steel reinforcement
- Poured concrete wall, finished to spec
- Weeping tile, drain rock, and filter fabric behind the wall
- Daylight outlet or storm tie-in
- Optional stone or brick veneer
- Backfill, compaction, and cleanup
When you need concrete walls
A driveway or parking pad above the wall
Poured concrete is built for load. If cars sit above the retain, this is usually the right system.
You want a clean, modern face
A formed wall gives you straight lines that suit new Willoughby and Clayton homes.
Height that kits can't handle
Once you're past a metre, a reinforced pour beats stacked block that wasn't engineered.
Our process
- 1
Design the wall
We size the footing, steel, and height, and pull a permit when the city wants one.
- 2
Excavate and form
The hole, the compacted base, the forms, and the rebar all go in before any concrete.
- 3
Pour and drain
We pour the wall, then build the drainage behind it so water has somewhere to go.
- 4
Finish and backfill
Face gets the finish you picked. Grade gets restored. Site gets left clean.
Why choose Forge Langley Retaining Wall Contractors for this
- Real reinforced concrete, not a skinny skim over block
- Drainage built in on every pour
- Engineered and permitted when height or load calls for it
- Stone veneer available if you want the strength and the look