Interlocking and block walls people actually search for
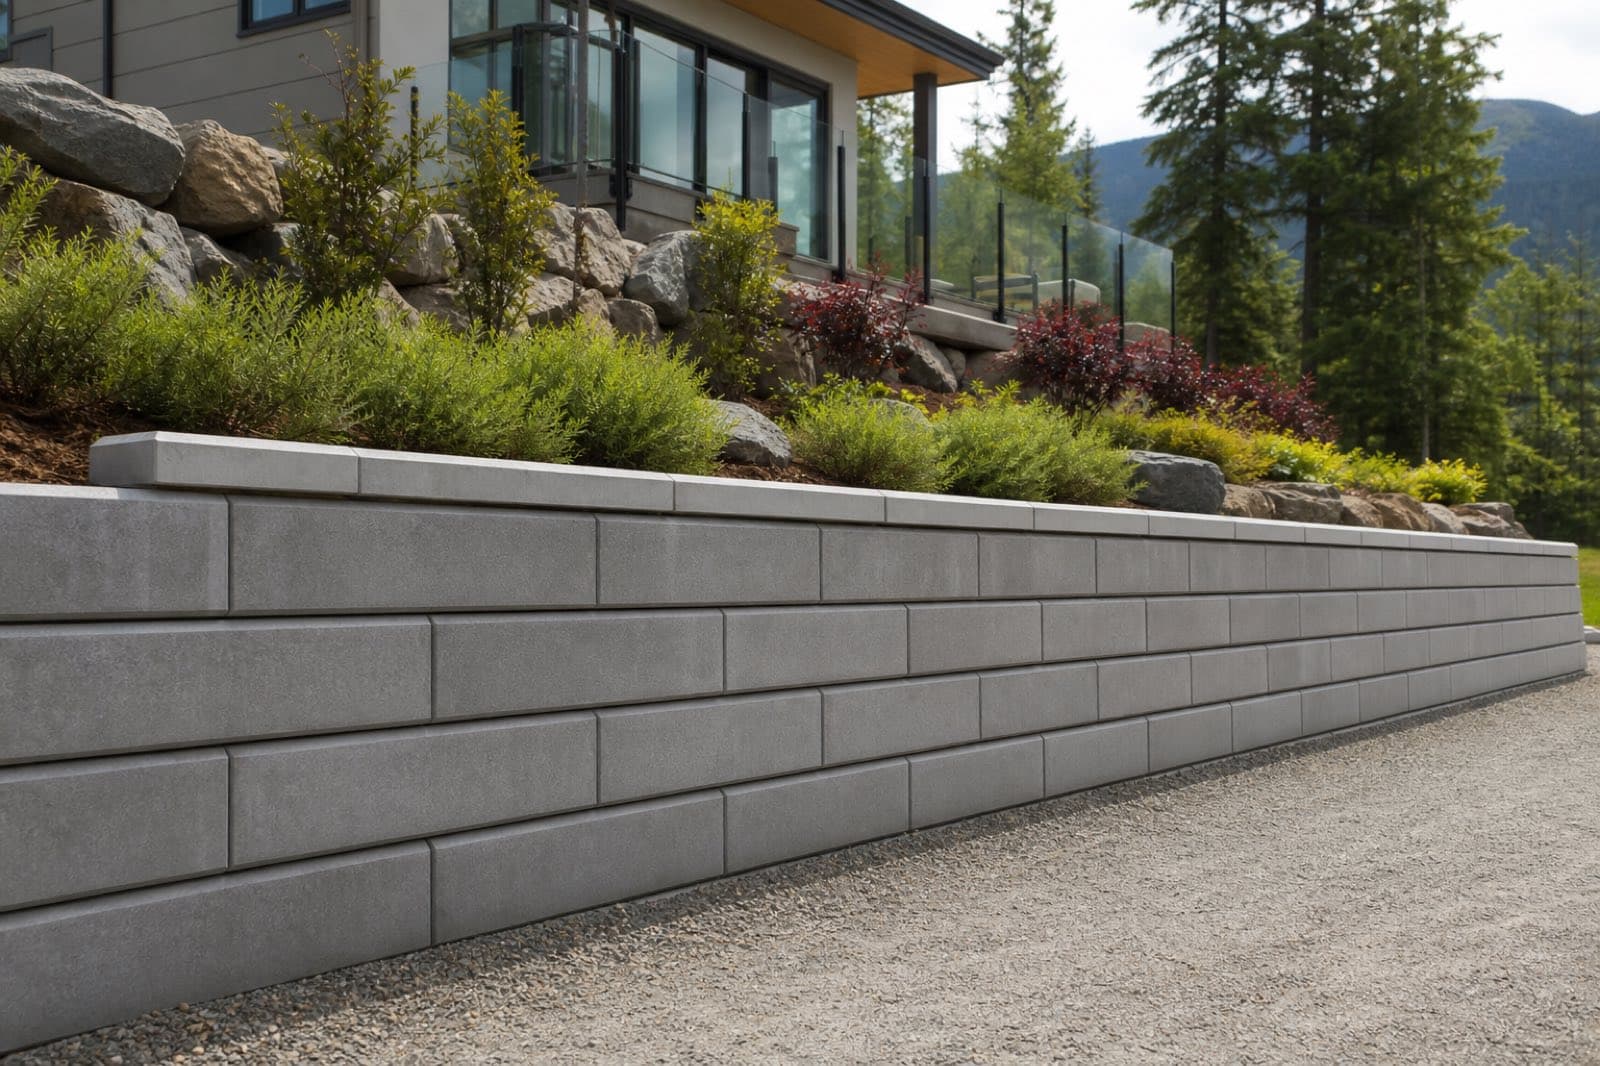
This is the wall most Langley homeowners type into Google. Interlocking retaining wall. Segmental block. Concrete block wall. It's the manufactured units with a lip that stack into a clean face. Done right, it's one of the best residential systems you can buy. Done wrong, it's a kit leaning over a flower bed.
We build both engineered segmental walls and reinforced masonry block. Same idea: a level pad, units that interlock, steel or geogrid when the height needs it, and a drain that actually outlets.
Why these walls fail so often
Because they're easy to start and easy to cheap out on. Crews skip the compacted lifts, skip the grid, and dump native clay back behind the face. The wall looks finished on Friday. By the third wet winter the belly shows.
Langley's clay is unforgiving here. If the backfill can't drain, interlocking block becomes a dam. We rebuild a lot of these. The units are often reusable. The base and the drain are not.
When interlocking block is the smart choice
Taller backyard retains. New-build grades in Willoughby. Modern houses that want a straight, even face. Walls that need an engineer's stamp. Block is faster than hand-laid stone and it takes height when the design is right.
It's also a good hidden structure. We can build the retain in block and face the parts you see with stone or brick. Strength where you need it, character where you look.
What a proper block install includes
Excavation, a compacted leveling pad, the first course dead level, geogrid at the designed heights, free-draining backfill in lifts, weeping tile, fabric, and an outlet. Caps get adhesive. Compaction happens in layers, not with a shrug at the end.
If your quote from someone else doesn't mention those things, you're not comparing the same wall. Forge Langley Retaining Wall Contractors prices the wall that lasts, not the wall that photographs well on day one.
What's included
- Engineered design and permit coordination when required
- Excavation and compacted leveling pad
- Reinforced concrete block or segmental units
- Grouted, steel-reinforced cores
- Geogrid soil reinforcement for taller walls
- Full drainage system with chimney drain and outlets
- Cap units or finished coping
- Backfill, compaction, and cleanup
When you need block walls
A taller wall
Past about a metre, you want engineering and reinforcement. Block and segmental deliver it.
Holding a real load
Driveways, patios, or structures above the wall need an engineered system.
A clean, modern look
Crisp block lines suit contemporary Willoughby and Clayton builds.
Our process
- 1
Design and permit
Taller walls get an engineer's stamp and a permit. We handle the coordination.
- 2
Base prep
A level, compacted pad sets the whole wall up to succeed.
- 3
Build and reinforce
Units go up with grouted cores, steel, and geogrid tied back into the slope.
- 4
Drain and backfill
A full chimney drain and compacted backfill finish the system.
Why choose Forge Langley Retaining Wall Contractors for this
- Engineered and permitted, done by the book
- Geogrid and drainage so the wall lasts a lifetime
- Clean lines that suit modern Fraser Valley homes
- Masonry-grade workmanship on every course